India 3-2 · Agra Fort
Walking to Agra Fort
The Taj Mahal was off my list and I felt lighter for it, but there was still a lot left to see.
I set off for Agra Fort on foot.
There were especially many monkeys on the way, and I did nothing at all for fear of getting hurt if I went near them.
Some friendly Indians walking toward me from the other side even said hello.
On the way to Agra Fort the sidewalk was broken up and a mess.
There are too many cars and practically no traffic lights, so you have to walk out in front of oncoming cars and trust them to stop on their own.
About Agra Fort
Agra Fort sits about 2.5 km from the Taj Mahal, following the Yamuna.
The site took the form of a fort before the Mughals.
In 1504 Sikandar Lodi of the Lodi dynasty moved his capital to Agra and put up buildings inside the existing fort.
The man who gave it its present form was Akbar, the third Mughal emperor.
From 1565 he rebuilt the whole thing in red sandstone.
Four thousand men are said to have worked on it for eight years, finishing in 1573.
The stone was red sandstone brought from Dholpur in Rajasthan, with a brick core faced in stone.
His grandson Shah Jahan tore down part of what his grandfather had built and raised white marble palaces in its place.
So inside this fort Akbar's red sandstone and Shah Jahan's white marble stand side by side.
In one fort, a grandfather's taste and a grandson's are stacked in layers.
Until the capital moved from Agra to Delhi in 1638, this was the Mughal emperors' main residence.
A semicircular plan, a double wall 2.5 km around and 21 m high, and a total area of 380,000 square metres.
In 1983, the same year as the Taj Mahal, it was inscribed as a UNESCO World Heritage Site.
The Gate

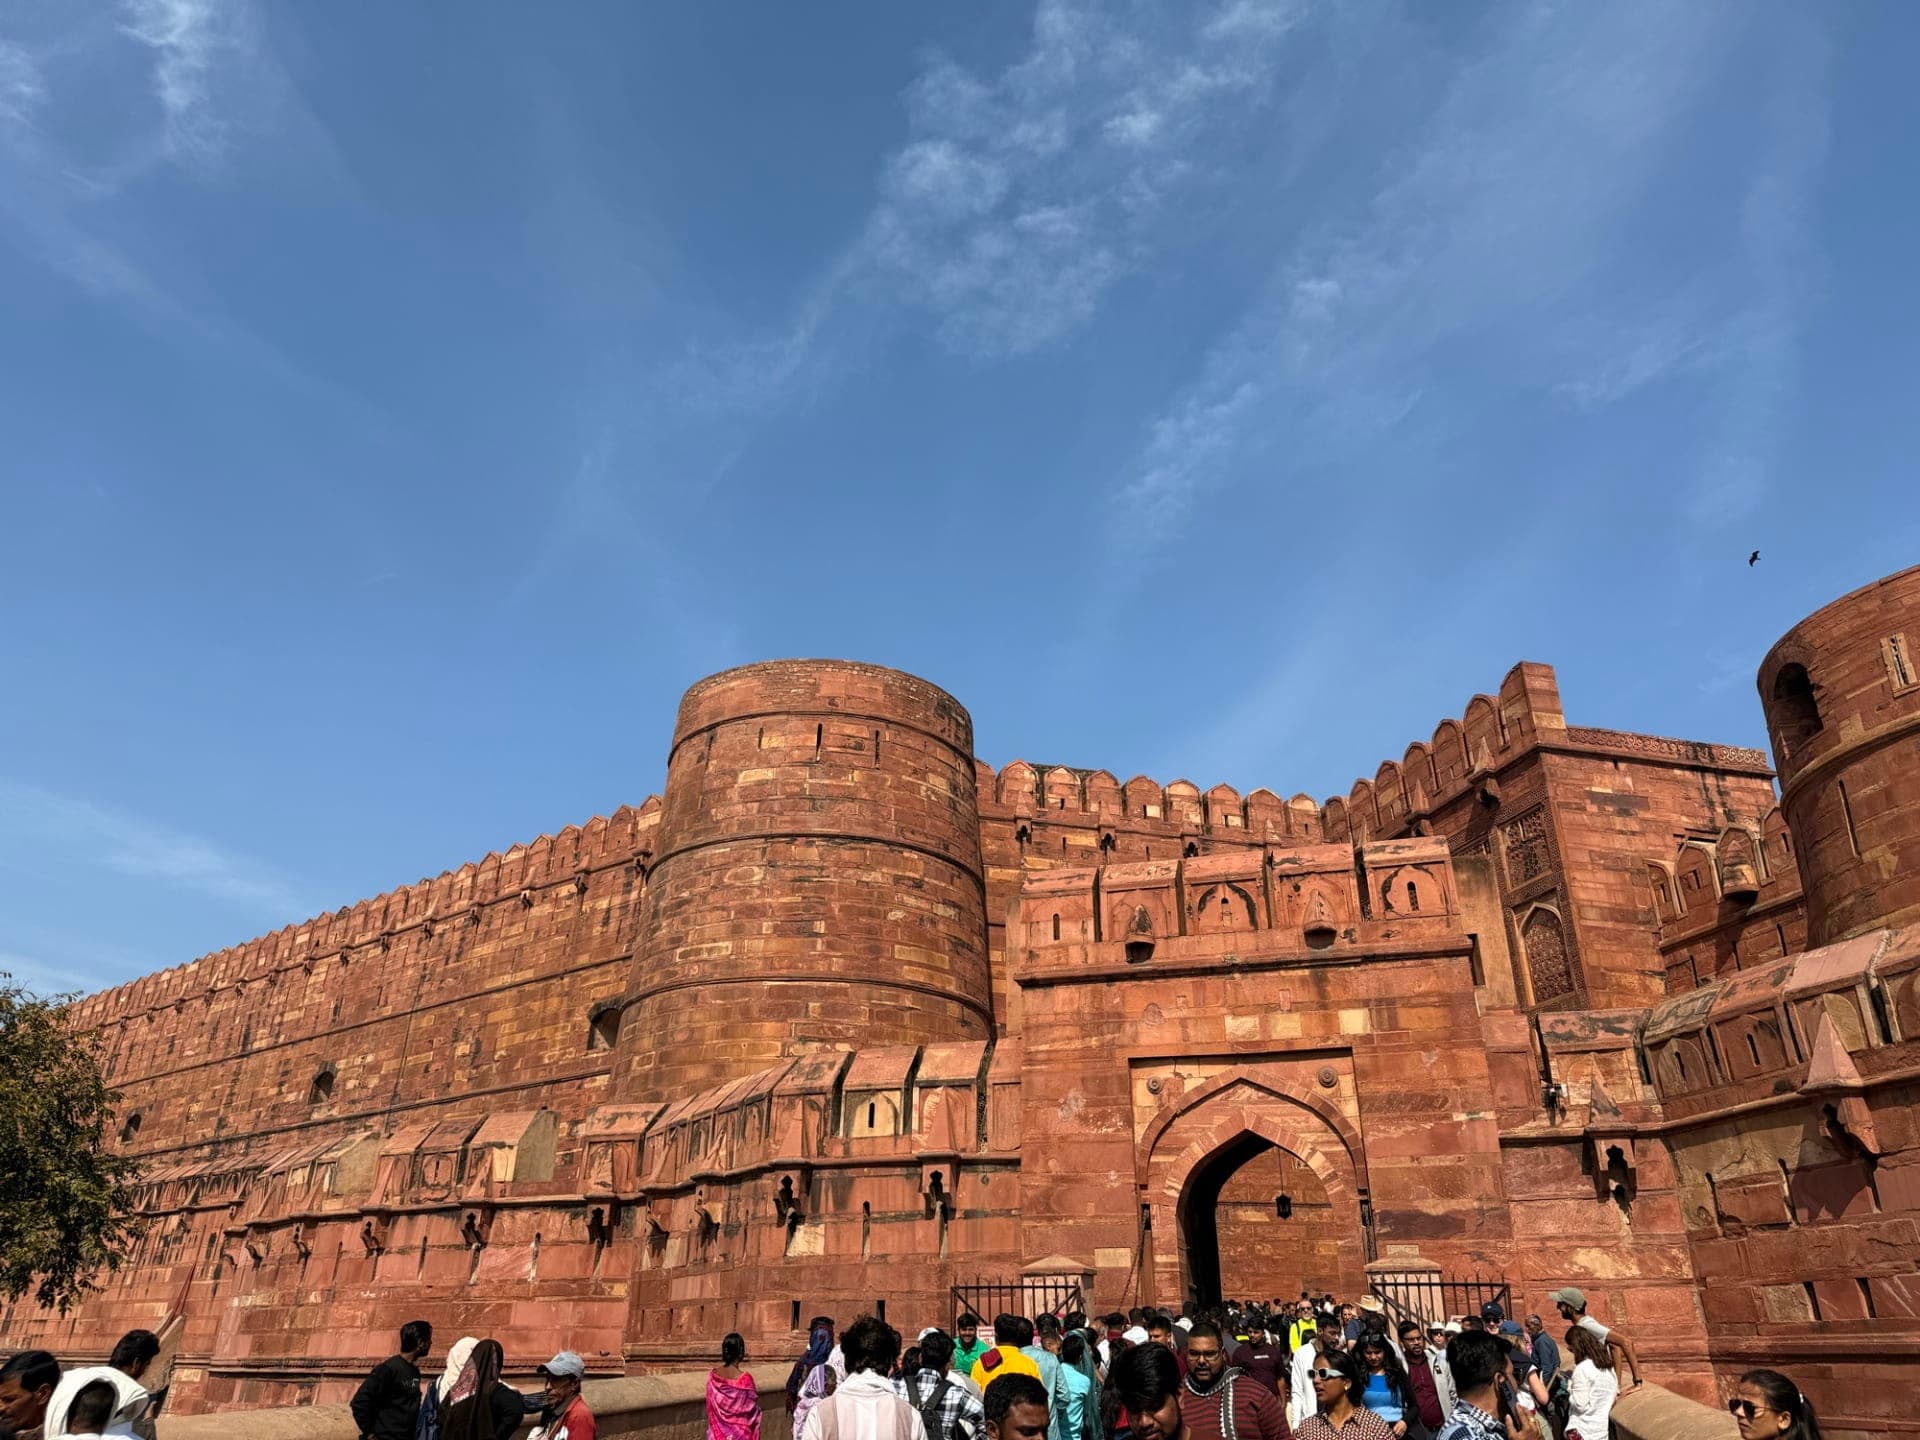
From far off I could see red brick that looked tall and imposing.
Up close, stepping through the gate, it looked even more enormous and imposing.

Here too, the moment you reach the ticket window the guide touts latch on.
One tout kindly walked me through buying a ticket; I let him, bought only the ticket, told him I didn't need a guide, and sent him off.
I speak as politely as I can, and with that some of them will let you go.
The ones who keep clinging anyway make me want to unload a bucket of swearing.
The local queue here was very long too, but tourists pay far more and in exchange just walk straight in.

The gate visitors use is the Amar Singh Gate.
It is also called the Lahore Gate, and it is now the only entrance open to visitors.
The Delhi Gate section to the north is closed off, currently used by the army.
The Delhi Gate, built around 1568, is the most ornate of the four gates, with a drawbridge and an inner elephant gate forming a defensive sequence.
The Red Fort
Agra Fort served as a palace, but it was fundamentally a fortress, so the top of the wall is toothed like walls in other countries and has the distinctive slits for shooting arrows through.
There are flowing, beautiful Islamic patterns here and there as well, but compared with other buildings Agra Fort has the appeal of something rough and powerfully imposing.
The sharpness of that red brick colour in particular gave it a slightly rugged charm.
The toothed shapes along the top of the wall and the openings punched here and there are not decoration but loopholes for archers.

The fort was bigger than I expected.
Past the entrance, walking in a little, there are high walls on both sides of a sloping passage.
Going up that way you can see a building on the right that looks like some kind of entrance.
But I decided to keep going straight.
The curving slope that continues past the entrance is the same.
It was deliberately made narrow and bent, a route designed to break the charge of elephants and cavalry.
From on top of the high walls on either side you can look straight down on it.
The Garden Before the Closed Gate

I went and found a wide garden.
Walking on, the way that continued ahead was closed off by a gate.
I asked someone to take a photo of me with that closed gate behind me.

The red building across the garden is the Jahangiri Mahal.
It is said Akbar built it for his son Jahangir, but in practice it was used as quarters for the royal women.
It is counted among the finest works of Akbar-era architecture, mixing Bengali and Gujarati styles.

The round stone basin in the middle of the yard is Jahangir's Hauz.
A bathing cistern hollowed out of a single block of stone, 1.5 m high and 2.4 m across.
Diwan-i-Am


Going toward the middle I found a building like a shelter, with an unusual ceiling.
This place, called Diwan-I-Aam, is known as the Hall of Public Audience.
Some young guys there who looked like high schoolers asked me to take a photo with them, so I did.
In return I asked for a solo shot of myself and got a good one.
Diwan-i-Am is, as the name says, the hall of public audience.
It is where the emperor received petitions from the people directly, a place anyone could stand without rank or procedure.
Jahangir is said to have hung the Chain of Justice here.
A gold chain 24 m long with sixty bells, so that anyone wronged could pull it and reach the emperor at once.

And there was a small space in the wall that let you climb up, so I went in and up.

Up on the second floor another garden appeared below, one you could look down into.
And across from it a wide open view opened up, which felt refreshing.
The courtyard you look down on from the second floor appears to be Machchhi Bhawan, the fish court.
It was originally a harem court with a pool and fountains, and Shah Jahan's chronicle, the Padshahnama, records it as the treasury where the imperial jewels and ornaments were kept.
Nagina Masjid

I got to look around a small mosque called Nagina Masjid, where an old woman sitting out front makes you take your shoes off before going in.
So I went in barefoot.
Nagina Masjid means the Gem Mosque.
Shah Jahan built it between 1631 and 1640 for the royal women alone.
Pure white marble topped with three domes; small in scale, and all the denser for it.

The space in white marble was very beautiful.
I perched on the edge and asked for a photo, and it came out very well, which pleased me.
On the way out the old woman immediately asked for money, so I just ignored her, put my shoes on and moved on.
Directly below the mosque balcony was the Zenana Mina Bazaar.
A market where only women could sell, so that women who could not leave the palace could look down from the balcony and choose what they wanted.
The balcony of that small white room you enter barefoot is exactly that spot.
The Taj Mahal, Far Off

With that as the backdrop, the Taj Mahal was visible in the distance.


Quite apart from how big the fort is, it is full of spaces with their own different appeal.
And there are passages everywhere, like a maze.
The most appealing spot was, after all, the one you reach by moving toward the side where you can see far out over the open country.
Looking at the Taj Mahal from there, I felt something desolate and lonely.
I doubt I was the only one who felt it.
Shah Jahan, who led the Mughal Empire at its height, was imprisoned in Agra Fort by his son Aurangzeb's revolt.
And unable to go outside, he could only watch from a distance here the tomb of his dead wife, the Taj Mahal.
What is remarkable about this place is that a person today can feel that history and that loneliness exactly as it was.
That octagonal tower from which the Taj Mahal was visible is the Musamman Burj.
Akbar built it for religious ceremonies and Shah Jahan rebuilt it in white marble.
It was also where the emperor showed himself to the people.
The place he was confined is precisely this tower.
After being deposed by Aurangzeb in 1658, he spent eight years here until his death in 1666.
Taking It Slowly
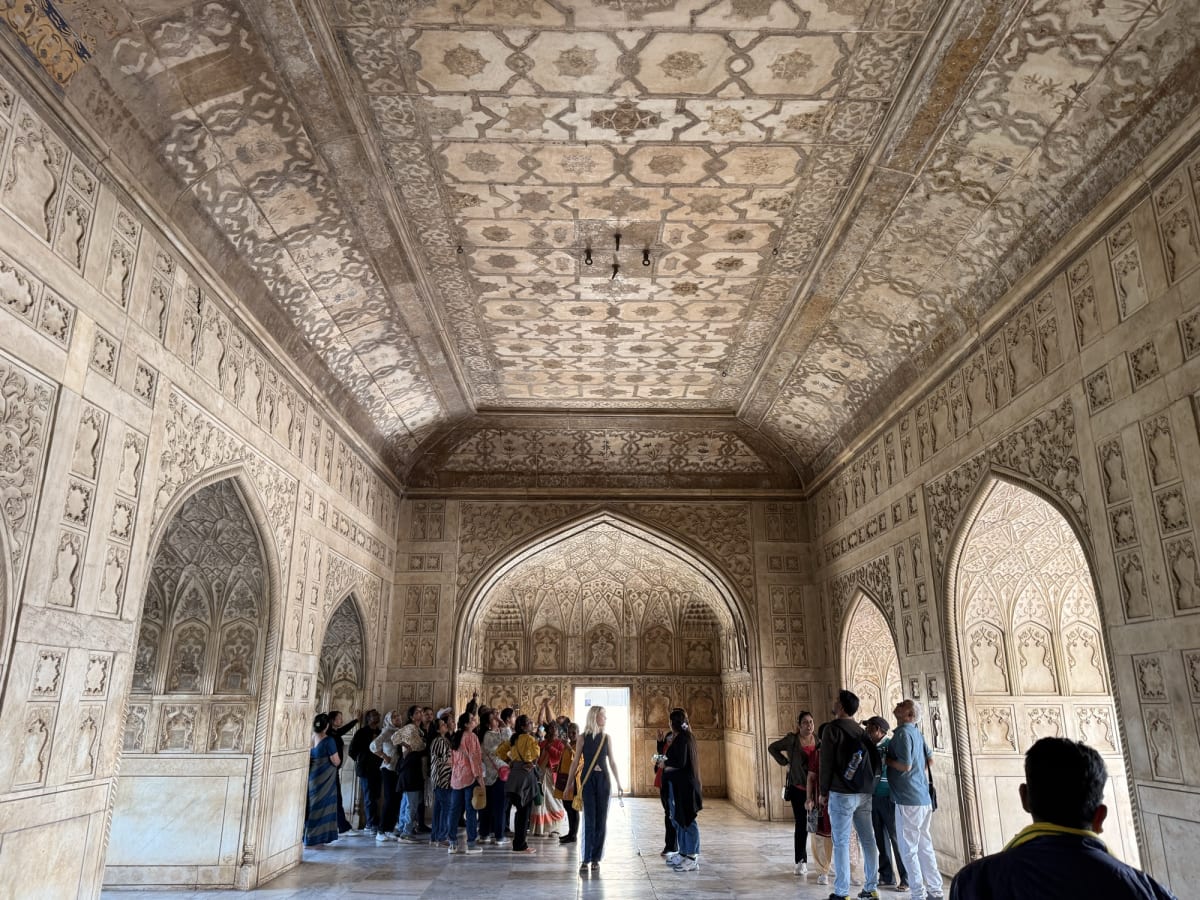
There were many spaces, ornate gardens and shaded lonely ones alike, so I went through all of them slowly.
Going around alone means you cannot get photos of yourself, which is a shame, but the upside is you can savour a space slowly.
This room, white marble painted with flowers in colour, is the Khas Mahal.
Shah Jahan's private palace, and one of the outstanding examples of painting done on marble.
It divides into three parts: the Tasbih Khana for prayer, the Khwabgah for sleeping, and the Tosha Khana, a dressing room and sitting room.
The Grape Garden

The courtyard garden in front of it is Anguri Bagh, which means grape garden.
Laid out in 1637 in the charbagh form, it was where the harem women rested.

The two golden pavilions standing on either side of the Khas Mahal are thought to have been the quarters of Shah Jahan's two daughters, Jahanara and Roshanara.

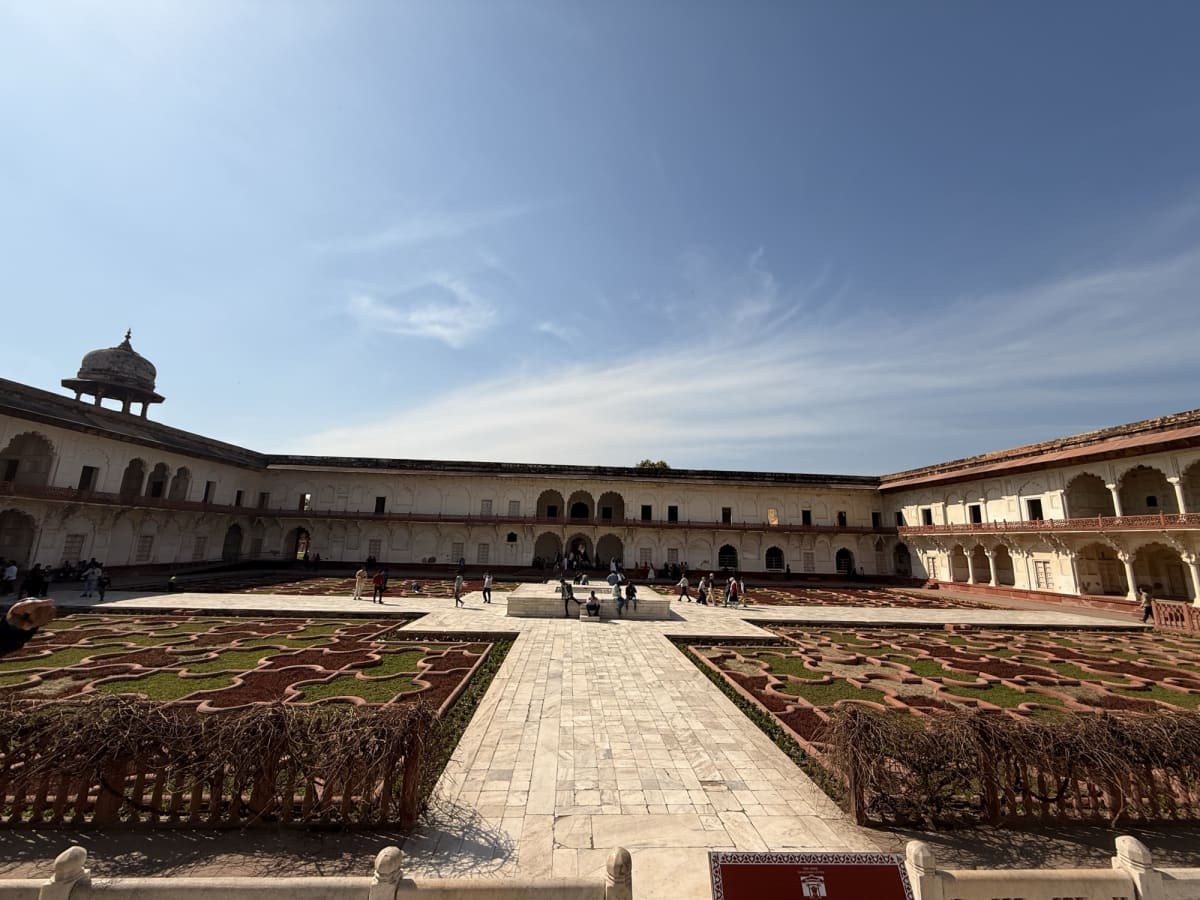
A great many of the spaces you end up walking through in this fort are women's spaces.
The Jahangiri Mahal, the Nagina Masjid, the Anguri Bagh, all of them.
On the Way Out

Having seen it all I headed out, and came out through that entrance I had seen on the right after climbing the slope earlier, which told me I really had been round the whole thing.
And as I moved toward the slope, a group of girls who looked small enough to be high schoolers worked up the courage to ask me for a photo, so I took one with them.
What I Missed
The fort is too large to get around in a day.
Three places fell outside my route this time.
Diwan-i-Khas — the hall of private audience, where nobles and envoys were received.
Sheesh Mahal — the mirror chamber, built between 1631 and 1640. Fragments of glass brought from Syria were set as mosaic, so that a single candle is said to have made the whole room glitter.
Moti Masjid — the Pearl Mosque, built between 1648 and 1654. The name comes from the white marble looking like a pearl.